Planning a Warehouse Floor Upgrade in Melbourne
Published: 2026-08-24
Updated: 2026-09-13
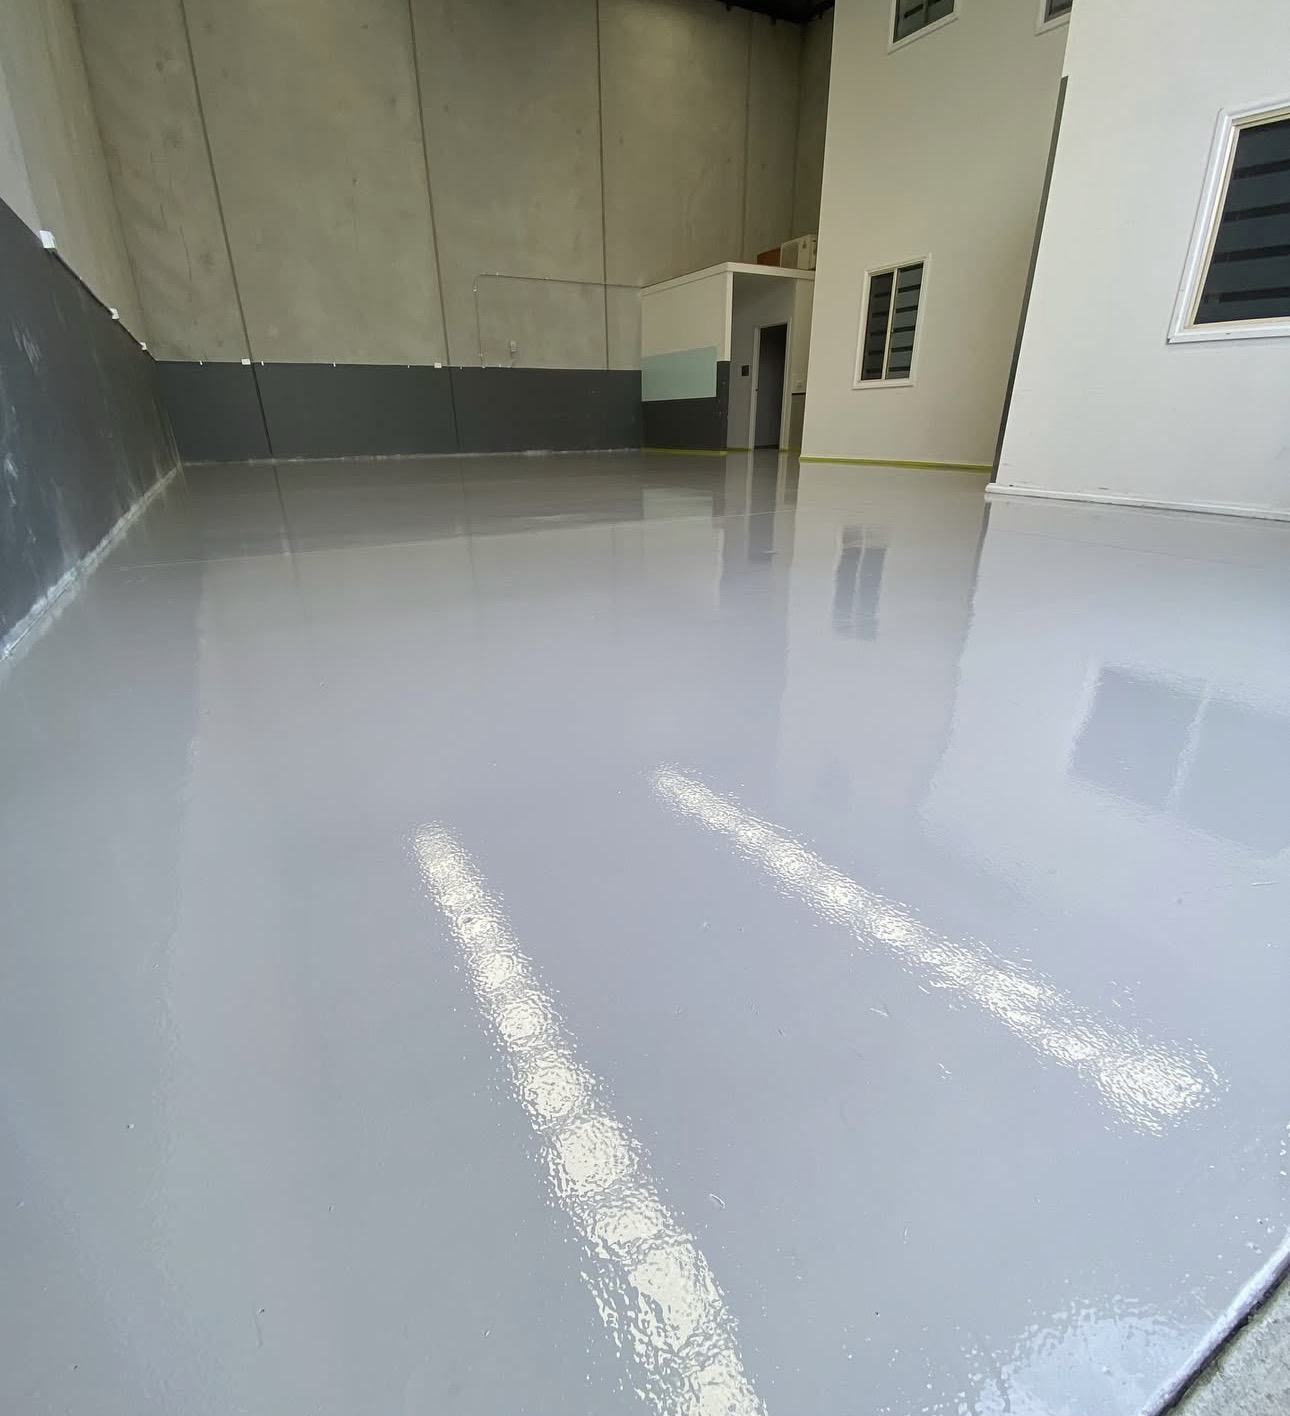
Planning a warehouse floor should cover three things before anything is specified: how the space is actually used, the condition of the existing slab, and site access while the work happens. This guide walks through how we plan a Melbourne warehouse floor upgrade. Service detail lives on our warehouse and factory flooring Melbourne page.
Map the floor before you specify anything
Start with a plan of how the space is really used: racking runs and fixed plant, main aisles and turning areas, loading and dock zones, pedestrian routes, wash-down or wet areas, and any spot where spills and drips concentrate. Those areas take different punishment and can justify different treatment, so mapping them first stops you paying for one specification across a floor that does not need it. It also tells you what can realistically be cleared and when.
Assess what is already on the slab
Next comes the slab itself. Existing coatings, sealers, glue, paint and line marking need to be identified, because removing them is real work and belongs in the scope. Oil and chemical contamination affects both preparation and adhesion. Moisture in or under the slab affects what can be applied at all. This is the stage where our concrete surface preparation work is scoped: grinding, coating removal and levelling, decided from the actual floor rather than a guess.
Agree the repair scope, and treat joints honestly
Working slabs carry damage. Static cracks, spalled edges, holes and worn patches are recorded at the assessment and included as an agreed repair scope, so nothing arrives later as a surprise. Existing expansion joints are handled differently: we leave expansion joints open rather than filling or coating over them, because they exist to accommodate movement. Ask any installer to state their approach to joints in writing.
Epoxy or Grind and Seal
Two broad paths suit warehouse slabs. An epoxy coating system builds a seamless colour over the concrete, with the number of coats and any texture specified for the traffic, contamination and cleaning routine of each area. Grind and Seal grinds the existing slab and protects it with a sealer, keeping the concrete itself on show and generally involving less build-up. Which one fits depends on the slab condition, the look you want and how the area is used; the options across finishes are compared on our commercial and industrial epoxy flooring page. Performance is assessed for the specified system on your floor rather than promised generically.
A documented Grind and Seal example
One completed Melbourne example: a 400 m² commercial warehouse in Port Melbourne, formerly a workshop, with a very outdated and severely damaged floor. Crack repairs, patching and full concrete grinding prepared the slab, and the floor was finished as Grind and Seal with two coats of sealer designed for high traffic. Photographs of the completed floor are on the Port Melbourne warehouse Grind and Seal case study.
Access, clearing and who does what
Plan the practical side early. Clearing the work area is arranged by the site owner or occupier: vehicles, equipment, stock and racking need to be out of each agreed section before work starts on it. Roller door and dock access, stair access, power, working height and racking positions are agreed at the assessment rather than discovered on day one. Where an area cannot be released during business hours, work can be scheduled outside them as part of the agreed scope.
Staged work, cure and reopening
Where practical, work can be divided into agreed sections, with access, stock movements and reopening planned with you before work starts. Keep two numbers separate when you build the schedule: days on site, which follow area, preparation and system, and return to foot and wheeled traffic, which follows the products used and site conditions and is confirmed by the installer for your floor. When you have quotes in hand, our guide on how to compare commercial epoxy flooring quotes covers what to line up between them.
Systems, preparation and staging for working sites are set out on our warehouse and factory flooring Melbourne page.
A warehouse floor upgrade goes well when the areas, the slab condition, the repair scope, the system and the staging are all agreed before anyone starts grinding. We assess the floor on site, set the scope in writing and plan the sequence around your operation. Call 0483 936 597 or request an assessment through TradeHQ (TradeHQ quote form).
Request a quote or call 0483 936 597